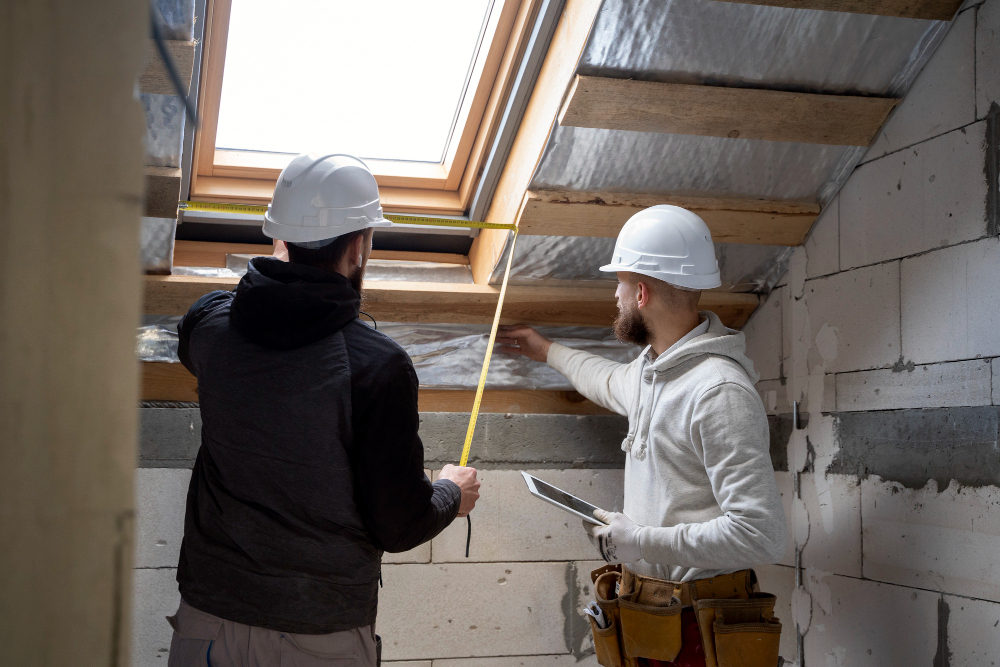
Thinking about a home addition in Toronto means balancing design, permits, and resale value while keeping daily life livable. You can add meaningful space and value without moving, but picking the right Toronto contractor is the difference between smooth construction and costly delays.
This article walks you through what to expect from common additions in the city, how local rules and property types affect your options, and the practical questions to ask a home addition contractor Toronto. Use the guidance here to spot experienced teams, compare realistic estimates, and protect your timeline and budget.
Home Additions in Toronto
You can add usable square footage, improve function, and increase property value without moving. Typical projects include single-room additions, second-storey builds, basements and laneway suites, each with distinct permits, costs, and timelines.
Popular Types of Home Additions
- Single-room and bump-out additions. These add a bedroom, larger kitchen, or family room by extending the existing footprint. They usually require simpler foundation work and shorter permit timelines.
- Second-storey additions. You gain the most space per square foot by building up. Expect structural reinforcement, engineering drawings, and a longer construction window.
- Basement and lower-level suites. Converting or digging a basement adds living area and rental potential. Pay attention to waterproofing, egress windows, and municipal zoning for rental use.
- Laneway and accessory dwelling units (ADUs). These create detached rental suites on the same lot and can produce steady rental income. They require separate servicing, driveway or access solutions, and specific Toronto zoning compliance.
Before you hire a contractor, confirm their experience with the specific addition type you want and ask for examples of completed projects, permits pulled, and references.
Benefits of Expanding Your Toronto Home
You get tangible increases in livability and long-term value. A second-storey or well-designed addition can add 10–30% to usable floor area and often yields a strong return at resale in desirable Toronto neighbourhoods.
Expand for these practical reasons:
- Functionality. Addons let you create a larger kitchen, home office, or rental suite without relocating.
- Income potential. Finished basements and ADUs can produce rental income that helps offset mortgage costs.
- Avoid moving costs. Renovating saves realtor fees, moving expenses, and the time spent searching for a new home.
- Improved comfort and accessibility. You can reconfigure layouts for better circulation or add ground-level living options for aging in place.
Request an estimate that separates construction, design, permit, and contingency costs so you can compare real financial benefits against alternatives like selling or moving.
Cost Factors for Home Additions
Costs vary widely depending on scope and location. In Toronto, expect differences driven by structural work, finishes, and regulatory requirements.
Key cost drivers:
- Scope and size. Larger square footage and complex layouts raise material and labour costs proportionally.
- Structural work and engineering. Second-storey additions or major foundation changes require structural engineering and often higher permits and inspection fees.
- Permits and municipal fees. Toronto permits, development charges, and zoning compliance add both time and direct costs; allow extra budget for variances or site-specific approvals.
- Finishes and systems. High-end finishes, custom millwork, and upgrades to mechanical/electrical/plumbing systems increase budgets significantly.
- Site constraints. Tight lots, existing laneways, and party-wall conditions can add scaffolding, staging, or shoring costs.
Ask contractors for a line-item estimate and a realistic schedule. Include a contingency of at least 10–20% for unforeseen issues common in older Toronto homes.
Choosing a Home Addition Contractor in Toronto
You need a contractor who understands Toronto zoning, timelines, and realistic budgets. Focus on proven experience with local permits, clear written contracts, and detailed cost breakdowns.
How to Select the Right Contractor?
Check licenses, insurance, and at least three recent Toronto-area references for similar additions (rear extensions, second-story, or modular assemblies). Ask for a copy of their WSIB clearance, commercial general liability limits, and proof of HST registration.
Review portfolios and ask about experience with Toronto-specific issues: party-wall separations, heritage properties, and trenching close to mature trees. Request a written estimate that separates design, permit fees, structural work, finishes, and contingencies (typically 10–20%).
Use a simple comparison checklist:
- Licence & WSIB: Yes/No
- Insurance limits: Amount
- Local references: Names/Phone
- Permit experience: Yes/No
- Detailed written estimate: Yes/No
Trust contractors who provide a phased schedule, supplier names, and a single point of contact.
What to Expect During the Process?
For Home Additions Toronto, expect an initial site visit, a written scope, and a phased timeline. Typical phases include design and permitting, demolition, structural work, MEP rough-in, insulation and drywall, finishes, and final inspections.
Budget for change orders and a 10–20% contingency. Expect weekly progress updates and photo logs for insurance or financing requirements. Prepare for disruptions: temporary loss of some utilities, parking for trades, and on-site storage of materials.
Agree on payment milestones tied to completed phases (deposit, mid-construction, substantial completion). Insist on a lien waiver process and retainage holdback until final inspection and sign-off.
Permits and Local Building Codes
Toronto requires building permits for most additions; smaller projects may need only a permit exemption confirmation. Confirm whether your project triggers Committee of Adjustment for variances (setbacks, lot coverage) or Heritage Preservation approvals.
Your contractor should prepare drawings stamped by an Ontario architect or engineer when structural changes affect load-bearing walls or second-storey additions. Expect coordination with Toronto Building inspectors at framing and final stages.
Keep copies of all permits, inspection reports, and approved drawings in a single folder. That documentation helps with resale, insurance claims, and mortgage financing.