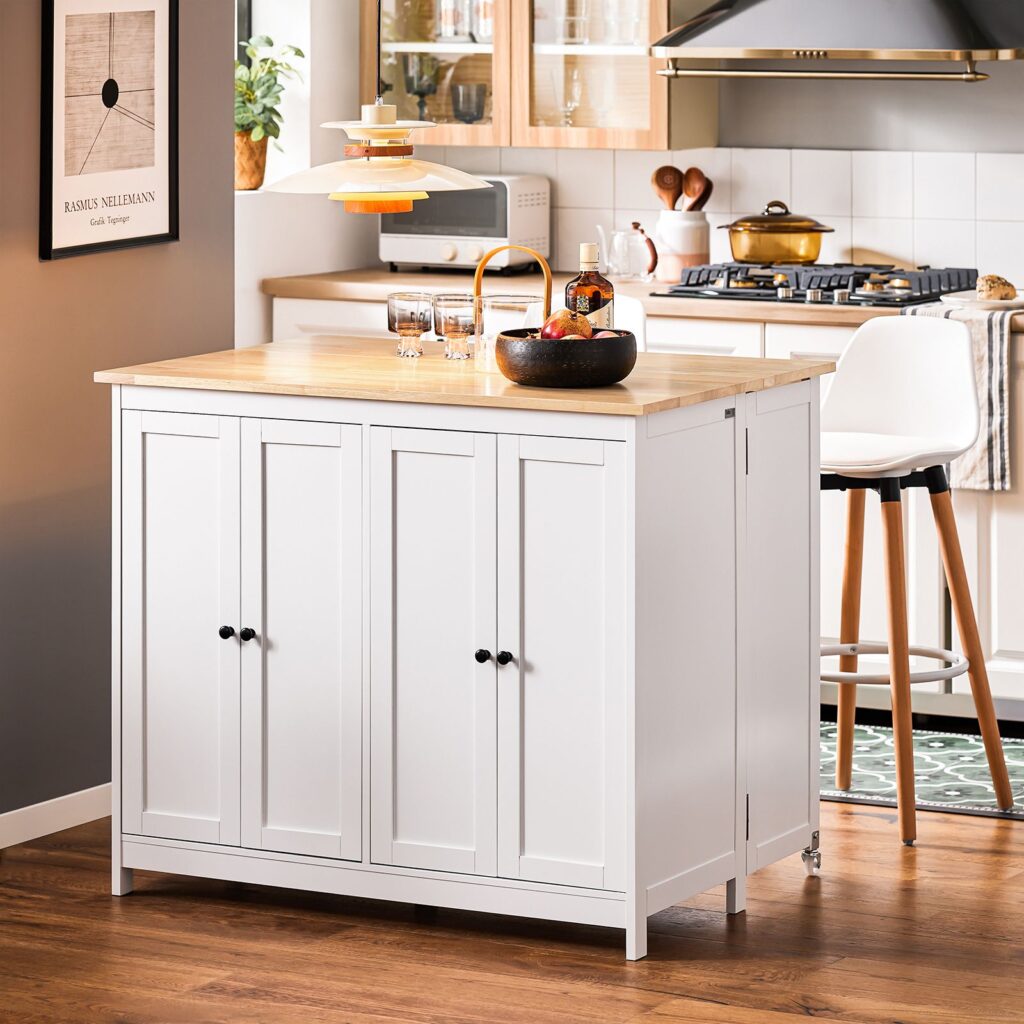
Busy families need a kitchen that supports daily routines without creating delays or confusion. A thoughtful layout allows everyone to cook, prepare meals, and clean up with less effort. Choosing the right design depends on available space, family size, and cooking habits. Many homeowners prefer a Kitchen island with storage on both sides because it offers additional workspace and practical organization without making the room feel crowded.
Why Kitchen Layout Matters for Family Life
Family kitchens often serve several purposes throughout the day, from preparing breakfast to helping children with homework or enjoying evening meals together. A practical layout keeps these activities organized by reducing unnecessary movement and creating separate areas for cooking, washing, and food preparation. Proper spacing between appliances and work surfaces also improves comfort and helps multiple family members use the kitchen at the same time without getting in each other’s way.
Popular Kitchen Layouts for Busy Homes
Several kitchen layouts work well for active households, but each offers different advantages depending on available space. A U-shaped kitchen provides generous counter space and storage, making it ideal for larger families. An L-shaped kitchen creates an open feeling while allowing room for a dining area. Galley kitchens fit smaller homes and keep everything within easy reach. Open-concept kitchens remain popular because they connect cooking areas with living spaces, making family interaction easier during meal preparation.
Planning an Efficient Kitchen Workflow
Good kitchen planning begins with understanding how your family uses the space every day. Placing the refrigerator, sink, and stove in a practical arrangement helps reduce unnecessary walking between tasks. Frequently used utensils, cookware, and ingredients should remain close to preparation areas for quick access. Clear pathways also allow more than one person to work comfortably without interrupting each other, making meal preparation smoother during busy mornings and evening dinners.
Storage Solutions That Save Time
Smart storage keeps everyday essentials organized and easy to find, reducing stress during busy cooking sessions. Deep drawers work well for pots and pans, while pull-out shelves make pantry items easier to reach. Vertical dividers keep baking trays and cutting boards neatly arranged without taking extra space. Cabinets with adjustable shelves provide flexibility as storage needs change over time, allowing families to keep the kitchen tidy while making daily cooking more efficient.
Step-by-Step Guide to Choosing the Right Layout
Selecting the best kitchen layout becomes easier by following a clear planning process. Start by measuring the available space and identifying existing plumbing and electrical connections. Consider how many people usually cook together and note common traffic patterns through the room. Think about storage requirements, appliance placement, and dining needs before making design decisions. Reviewing these practical details helps homeowners choose a layout that supports daily routines and remains useful for many years.
Features Every Family Kitchen Should Include
Busy family kitchens benefit from practical features that support organization and convenience.
- Wide countertops for preparing multiple meals at once.
- Easy-to-clean surfaces that handle daily use.
- Plenty of drawer storage for utensils and cookware.
- Well-planned lighting over work areas.
- Dedicated pantry space for groceries and snacks.
- Comfortable seating for quick meals or conversations.
- Safe walking paths around cooking zones.
- Durable flooring that resists stains and moisture.
These features work together to create a kitchen that remains comfortable, organized, and ready for everyday family activities.
Making Your Kitchen Ready for the Future
Families grow and routines change over time, making flexibility an important part of kitchen planning. Choosing durable cabinets, timeless finishes, and adjustable storage helps the space remain useful for many years. Energy-efficient appliances can reduce utility costs while supporting daily cooking needs. Leaving room for future upgrades, such as additional storage or updated lighting, allows homeowners to adapt their kitchens without requiring major renovations, making the investment more valuable over the long term.
Conclusion
Choosing the right kitchen layout can make daily cooking easier, faster, and more enjoyable for every family member. A well-planned design improves movement, supports better organization, and provides enough space for several people to work together comfortably. Careful attention to storage, workflow, and future needs helps create a kitchen that continues to serve the household for years. Investing time in thoughtful planning leads to a practical space that supports both busy schedules and memorable family meals.
FAQs
Which kitchen layout is best for large families?
A U-shaped or open-concept kitchen usually works well because it provides generous workspace, storage, and room for multiple people to cook together.
What is the kitchen work triangle?
The kitchen work triangle connects the sink, stove, and refrigerator to create an efficient cooking path that reduces unnecessary movement.
How much storage should a family kitchen have?
A family kitchen should include enough cabinets, drawers, and pantry space to store cookware, food, small appliances, and everyday essentials without overcrowding.
Is an open kitchen good for family cooking?
Yes. Open kitchens allow family members to interact easily while cooking and create a more comfortable environment for shared activities.
How can I improve my current kitchen layout without renovating?
Reorganize storage, improve lighting, clear countertops, relocate frequently used items closer to work areas, and use drawer organizers to make the kitchen more efficient.