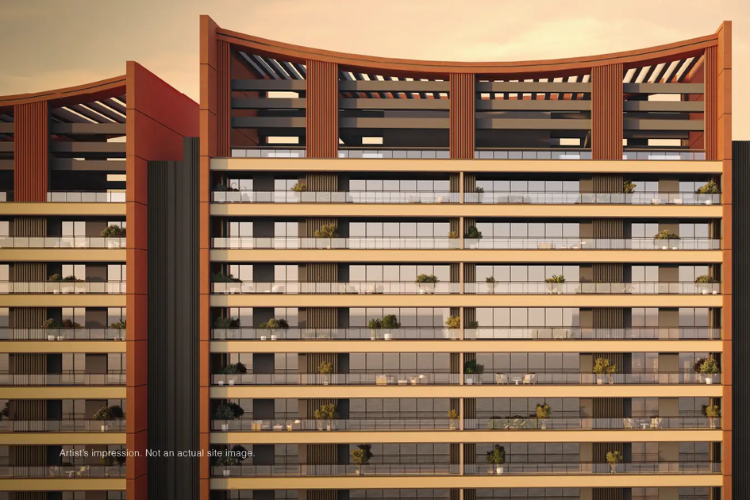
In a real estate market frequently characterized by dense vertical clusters and high-decibel marketing, true luxury has evolved. Today’s homebuyers—senior corporate leaders, global investors, and generational families—are prioritizing spatial privacy, low density, and architectural intention.
Situated in Sector 53 along Gurugram’s premier residential corridor, Godrej Sora brings this refined vision to life. Developed by Godrej Properties and inspired by Japanese Shibui aesthetics, this ultra-luxury sanctuary offers an alternative to high-density living right on Golf Course Road.
1. Prime Location: Sector 53, Golf Course Road
Location remains the fundamental anchor of long-term real estate value. Sector 53 places Godrej Sora at the epicenter of Gurugram’s commercial and social infrastructure.
Connectivity & Commute Infrastructure
-
Rapid Transit: Proximity to the Sector 53-54 Rapid Metro Station provides direct, congestion-free connections to Cyber City and the broader Delhi Metro network.
-
Arterial Highways: Positioned directly off Golf Course Road, offering smooth transit to Golf Course Extension Road, Sohna Road, and National Highway 48 (NH-48).
-
Airport Access: Indira Gandhi International (IGI) Airport is accessible within a 30-to-40-minute drive via express routes.
-
Corporate Enclaves: Key business hubs such as One Horizon Center, DLF Cyber City, and Global Foyer are within a 5-to-10-minute commute.
Established Social Infrastructure
-
Healthcare: Top-tier medical institutions including Fortis Memorial Research Institute, Max Healthcare, and Paras Health are located nearby.
-
Education: Reputed academic institutions nearby include The Shri Ram School, Heritage Xperiential Learning School, and Lancers International School.
-
Retail & Dining: Easy access to high-end social and retail hubs such as CyberHub, Horizon Plaza, South Point Mall, and Galleria Market.
2. Japanese Design Philosophy & Low-Density Planning
Derived from the Japanese word for “sky,” Sora embodies infinite calm, spatial clarity, and minimalist elegance. The project translates this philosophy into low-density urban execution.
Key Master Plan Highlights
-
Site Footprint: Spanning ~3.6 to 3.7 acres with approximately 70% of the land area reserved for open landscaped gardens, reflective water features, and courtyards.
-
Low Density: By limiting the overall development to ~244 homes across 4 residential towers, residents enjoy reduced noise, minimal elevator wait times, and open communal green spaces.
-
Torii Gate Entry: The project entrance takes visual inspiration from traditional Japanese Torii arches, symbolizing a peaceful transition from the outer city into a private retreat.
-
Dual Aspect Layouts: With only two homes per core, every apartment enjoys three-sided openness, private lift lobby access, enhanced cross-ventilation, and abundant natural sunlight.
3. Floor Plan Analysis & Configuration Metrics
Residences at Godrej Sora Gurugram are built on a large format, featuring private elevator lobbies, wide view decks, and functional living spaces.
| Configuration | Approx. Area (Sq. Ft.) | Layout Highlights | Key Target Buyer |
| 3 BHK + Utility | ~2,771 | Private elevator foyer, wrap-around balcony, staff quarters, modular kitchen | Senior executives, nuclear families |
| 4 BHK Luxury | ~3,240 – 3,500 | Dual-aspect living lounge, family room, multi-view balcony decks | Growing families seeking extra space |
| 4 BHK Grande | ~3,900 – 4,250 | Corner positioning, panoramic 50 ft. continuous deck, double primary suite | High-net-worth individuals, luxury upgraders |
4. Interior Specifications & Finishes
Homes at Godrej Sora feature high-specification interior fit-outs that blend functionality with quiet elegance.
-
Climate Control: Centralized VRF/VRV air-conditioning systems pre-installed throughout all bedrooms and primary living suites.
-
Flooring Specifications: Imported marble flooring across main living halls and dining zones, paired with engineered hardwood flooring in master bedrooms.
-
Continuous Deck Balconies: Running balconies stretching up to 50 feet function as outdoor extended living rooms, offering views of the Aravalli skyline and landscaped courtyards.
-
Smart Home Integration: Automation systems controlling digital door locks, lighting scenes, curtain controls, and video door entry.
5. The Shiki Clubhouse & Wellness Ecosystem
The Shiki Clubhouse serves as the primary wellness and community venue within the development, spanning 25,000 sq. ft. of dedicated amenities.
-
Aquatic Facilities: An outdoor lap pool alongside an all-weather indoor temperature-controlled pool inspired by traditional Japanese onsen baths.
-
Fitness & Active Recreation: Fully equipped modern gymnasium, dedicated yoga/meditation decks, and indoor games facilities.
-
Executive Workspaces: Quiet co-working pods, business lounges, and private conference suites tailored for hybrid executives.
-
Green Courtyards: Zen gardens, reflexology walking paths, shaded walkways, and open recreational lawns.
-
Multi-Tier Security: 24/7 smart CCTV surveillance, biometric access control, access-controlled elevators, and digital visitor tracking.
6. Real Estate Market Context: Golf Course Road Dynamics
Golf Course Road remains one of North India’s most supply-constrained luxury real estate corridors. Because available land parcels along this central strip are virtually depleted, new launches carry an inherent scarcity premium.
-
Capital Retention: Micro-markets with fixed land supply and high infrastructure connectivity consistently demonstrate strong capital preservation and long-term price growth.
-
Corporate Rental Demand: Proximity to Fortune 500 multinational offices in Sector 53 drives rental interest from expatriates, senior corporate management, and diplomats.
-
Developer Heritage: Backed by the institutional credibility and governance of Godrej Properties, buyers gain assurance regarding construction execution and delivery timelines.
Final Thoughts
Godrej Sora in Sector 53, Gurugram represents a modern interpretation of high-end living along Golf Course Road. By combining Japanese-inspired Shibui architecture with low-density planning, generous floor plans, and a complete wellness ecosystem, it provides a peaceful residential environment right in the heart of the city.
Read our blog on DLF Senior Living