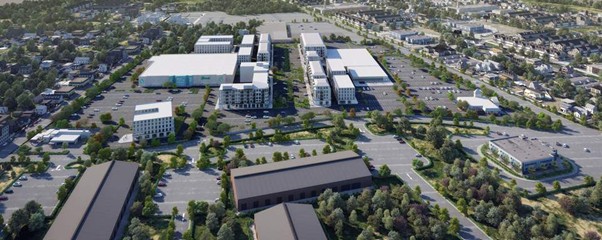
Sketching, CAD drawings, elevations and technical plans are often the starting point for architecture projects. These documents are important for design and construction purposes, but might not provide clarity for clients, investors or buyers of the finished property. 3D exterior rendering is the process of creating a realistic 3D image of the exterior of a building, which can be used to visualize the structure before construction begins. It can present faces, materials, landscaping, lighting, exterior spaces and environments in a detailed and interesting format.
In the world of architecture, development, construction, and real estate, exterior rendering is more than just a pretty face. It can help make design decisions, enhance communication, help with approvals and can be used as a great marketing tool for properties that have not been built.
What Is 3D Exterior Rendering?
3D exterior rendering is a technique that uses 3D modeling and rendering software to create a realistic or stylized 3D image of the exterior of a building. Architectural drawings, CAD, elevations, BIM models, sketches, or site plans are usually the first files involved in the process.
A 3D artist builds the architecture of the building and other details, such as walls, windows, doors, balconies, roofs, entrances, railings, etc. The materials and textures are then added to show the surface of brick, concrete, stone, glass, wood, metal or stucco.
The context can be built out with trees, plants, lawns, pathways, roads, vehicles, outdoor furniture, fences, adjacent buildings and other contextual features. The lighting and weather conditions can be adjusted to set a particular mood.
The outcome is a realistically drawn picture of a property that has not yet existed or is still being built.
Why Is 3D Exterior Rendering Important?
Technical drawings may be used to convey dimensions and construction information, but are not always intuitive for non-technical viewers. A client might know what they want an elevation to look like but not what the complete building will look like when the street is viewed.
This is where 3D exterior rendering proves to be useful. It provides clients and stakeholders with a visual representation of the technical information. They can observe the building’s scale, siding, colors, garden, lighting and its environment in one single picture.
Exterior visualization may also be useful to design teams to see potential issues prior to construction. What seems well balanced on an elevation can be different in perspective; some materials or landscaping options might not function as intended at scale. The digital review of these elements allows teams to make changes early in the project.
Benefits of 3D Exterior Rendering
1. Makes Architectural Designs Easier to Understand
The major benefit of 3D exterior rendering is that it makes difficult architectural data easy to understand. Architects can give clients a realistic view of the design of the building they are proposing rather than sending them several technical drawings that the client will have to interpret.
The viewer can easily interpret the facade, roof, windows, entrances, landscaping and the relationship of the building to its environment.
2. Improves Client Communication
Not all of your clients are well-versed in architectural drawings. A realistic render offers a common visual reference point for architects, homeowners, developers, investors and more.
Feedback is more specific when clients can identify the elements that they like or want to change. The use of better visual communication can help minimise misunderstandings and keep design process moving efficiently.
3. Helps Identify Design Problems
Exterior rendering helps architects and developers get a realistic perspective before construction starts.
They can evaluate the proportions of facades, material combinations, placement of windows, landscaping, entrances, rooflines and other exterior elements. If it appears to be wrong, it might be changed digitally beforehand, which could cut the amount of rework and extra costs.
4. Supports Real Estate Marketing
To market real estate prior to the construction process is frequently necessary for real estate developers. When a building is not yet built, photography is not an option, but CGI can generate realistic marketing images from the architectural planners.
Exteriors renders can be employed on websites, brochures, social media, promotions, billboards, sales presentations and property listings. They can assist prospective purchasers in bringing the completed development to mind and how it will look.
5. Allows Design Alternatives
The modified digital 3D model can be presented with various facade materials, colours, landscaping concepts, window types, lighting conditions and architectural elements.
A developer can then use a property to compare two exterior finishes and/or view a property during the day and evening. This flexibility helps in the evaluation of the design without creating the physical mockups.
Applications of 3D Exterior Rendering
There are various kinds of architecture projects that can benefit from 3D exterior rendering.
Residential Projects
Exterior illustrations for villas, apartments, townhouses, luxurious residences, housing communities, and residential developments can be created by architects and builders. Renders may feature gardens, driveways, patios, balconies, pools, fences and more.
Commercial Buildings
Detailed exterior visualization can be used in offices, retail centres, restaurants, showrooms, shopping complexes, corporate buildings and mixed use developments.
These visuals can convey architectural identity of the building and present how the building relates to its surrounding context.
Hospitality Projects
Exterior renders can be used to highlight features of a hotel or resort, restaurants, clubs and recreational developments such as entrances, pools, gardens, outdoor dining spaces, pathways, landscaping and other features.
Large-Scale Developments
The developers can get a complete view of the entire residential community, commercial development, and master plan. A single scene may contain several buildings, roads, parking lots, parks, walkways and landscaping, along with other surrounding infrastructure.
How 3D Rendering Firms Create Exterior Visuals
The first step in the process of any professional 3D rendering firms is to analyze all the available information about the project. This can be CAD drawings, elevations, floor plans, BIM models, site plans, sketches, material references and photos.
In the first stage, the 3D modeling is a process in which the artists recreate the building based on the architectural information provided. It is important to be accurate because the visualization should stay true to the design intent.
Then, materials and textures are added onto the architectural surfaces. Artists are able to reproduce brick, concrete, stone, glass, wood, metal, stucco and other finishes.
The environment is then designed.The designed environment is then built. Grass, trees, shrubs, flowers, pathways, fences, outdoor furniture, vehicles and people should be included in landscaping, where appropriate.
The lighting and composition of the shots are carefully planned to achieve the desired effect. The purpose of the image dictates whether it is displayed during the day, golden hour, sunset or night.
To finish it all, it is rendered at the desired resolution. There’s post production that can enhance colors, shadows, reflections, contrast, atmosphere, and others. The final version may then be made up based on client feedback.
The Role of 3D Floor Plan Rendering
Exterior visualization is all about what’s on the outside of a home, but sometimes, clients and buyers also want to know what’s on the inside. There is a place where 3d floor plan rendering services can add to exterior imagery, and that is where.
A 3D floor plan can be a useful way to represent a floor plan as a 3D image, simulating the interior of a house. It can display rooms, furnishings, flooring, cabinetry, lighting, fixtures, color, and space.
Combined with 3D exterior rendering, 3D floor plan rendering offers a comprehensive property view. A 3D floor plan can be used to illustrate the room layout and a realistic exterior view can be displayed at the same time.
This is especially helpful in real estate marketing as the buyer can see the way the property would look and how it would work.
Choosing the Right 3D Rendering Firm
The technical and creative skills of the rendering team are crucial to the quality of a visualization. When reviewing 3d rendering company, examine their portfolios and see if they have done work similar to what you have in mind.
There are many important factors, such as modelling accuracy, material realism, lighting quality, attention to detail, communication, turnaround time, revision policies and ability to work from architectural files.
It’s also great to find a business that offers various visualization services. The consistency of the visual style throughout the project is easier if the same team is responsible for exterior rendering, interior rendering, 3D floor plan rendering and animation.
3D Exterior Rendering for Presentations and Approvals
Exterior renders can also bolster project presentations and approval processes. The proposed building can be visualised in its context for investors, planning teams, clients and others.
Contextual visualization can show building scale, facade appearance, landscaping, site relationships and key viewpoints. This provides stakeholders with better understanding of the proposal and can help to lead to more productive conversations.
Realistic imagery can also aid the developers in conveying the project’s possibilities to investors and purchasers prior to construction.
Conclusion
The 3D exterior rendering has emerged as a vital visualization tool for architects, developers, builders, designers, and the real estate sector. It is able to translate architectural ideas into realistic images, which can enhance communication, aid in design decision making, pinpoint possible problems and enhance property marketing.
Exterior visualization can convey the look of a building and the layout of its interior rooms when used in conjunction with 3D floor plan rendering. Through collaboration with professional 3D rendering companies, businesses can generate precise and detailed content that are visually stimulating and are able to help businesses present their projects professionally from the initial design all the way to approval, presentation and marketing. Professionally display your products with a reputable 3d architectural rendering Melbourne today.