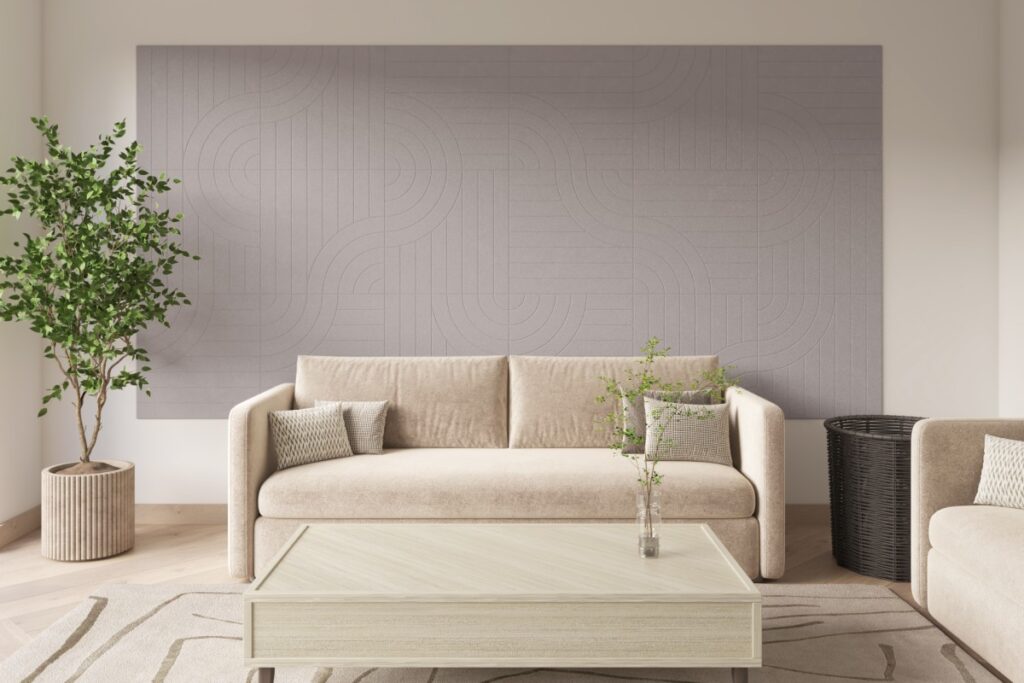
Sketching and technical drawing, or a basic floor plan, are not the best ways to convey an interior design concept. A professional 3d interior rendering firm can then take these concepts and enhance them into a visual experience that allows customers to understand what the completed space will look like prior to any construction or remodeling work. Whether it’s furniture, materials, or lighting and decorative features, each element can be depicted with high-quality 3D images.
Interior rendering is a valuable tool for architects, interior designers, property developers, builders, and real estate professionals today, as it allows them to convey ideas, showcase interior designs, captivate prospective buyers, and inform their design decisions. Realistic visualization helps the designer make a link between a design concept and the real physical space.
What Is 3D Interior Rendering?
3D interior rendering is the art of making realistic 3D photos of an interior space. Architectural drawings, CAD plans, floor plans, sketches and reference images serve as guidance for rendering specialists to create a three dimensional representation of the proposed space.
The virtual environment may contain walls, ceilings, floor, furniture, appliances, light fixtures, windows and doors, art and decoratives. The scene is then textured and shaded in realistically using light, shadow, reflection and texture to create a believable scene.
A trusted 3d interior rendering company is more driven on conveying the vision of the designer with the utmost accuracy and making it visually appealing and understandable for the clients.
Why Businesses Use 3D Interior Rendering
Better Design Visualization
Interior rendering is one of the benefits that enable the client to visualize a design before it is tangible. As opposed to visualizing how various elements might appear in the space, clients can see a realistic picture of the proposed space.
This is particularly helpful when it comes to selecting colors, flooring, furniture, wall finishes, lighting and other key design elements.
Clearer Client Communication
Clients don’t always understand the architectural terminology and technical drawings. The realistic 3D images offer a more understandable approach to communicate a design concept.
A 3d interior rendering company can produce images that effectively portray the rooms, their dimensions, materials, furnishings and general ambiance. This can help to improve client presentations and minimize misunderstandings.
Easier Design Approvals
It is costly and time consuming to make design changes once construction has begun. Using realistic graphics in the planning process allows designers to solicit feedback and changes in the planning process before work is actually started.
Clients may look at various design alternatives, and compare materials, colors, furniture layouts, and lighting options. This can also help to simplify the approval process.
Stronger Marketing Materials
Interior renders also serve as great marketing tools. Real estate developers and property marketers will be able to present apartments, homes, office buildings, hotels, and other real estate products before they are finished.
These graphics may be utilized for website, brochures, social media, digital ads, presentations and property listings. Good pictures help give prospective buyers an idea of how the design will be implemented and make the project more interesting.
Applications of 3D Interior Rendering
A professional 3d interior rendering company can generate pictures for any range of spaces. Residential projects can be apartments, villas, bedrooms, living rooms, kitchens, dining rooms, bathrooms, and whole residences.
Commercial buildings can be offices, restaurants, hotels, retail stores, showrooms, health care facilities, and corporate buildings. Interior renderings can assist in renovation projects where clients want to see their interior space transformed.
These renderings can be tailored to suit the architecture, brand and target market of the project along with their functional needs.
Combining Interior and Exterior Visualization
The inside of a building is closely linked with the outside design. In this sense, the fusion of interior and exterior visualization is useful for many architectural projects.
Professional exterior 3d rendering services can feature building facades, balconies, windows, entrances, landscaping, outdoor furnishings, lighting, parking areas and the surrounding environments.
When interior and exterior renders are created as a part of the same project, clients will get a more comprehensive understanding of the property. Using consistent materials, colors, architectural features and visual styles can provide a cohesive presentation.
It can be used especially for residences, business buildings, hotels, office complexes as well as real estate promotion campaigns.
The Importance of 3D Product Rendering
The interior products can make a substantial difference in the look of an interior. Furniture, lighting fixtures, appliances, home decor, and customized products all are part of the final design.
These individual products can be made into realistic 3d product rendering service by a professional. Designers and manufacturers can preview various materials, finishes, colours, and set-ups without making multiple physical prototypes.
Product renders can also be used in interior scenes. A sofa can be displayed in a professionally designed living room, which will enable customers to grasp the sofa and its use.
This is beneficial to be able to visualize the product for product development, e-commerce, advertising, catalogs, and presentations for interior design.
What Makes a High-Quality Interior Render?
There are a number of factors that make interior visualization professional. The correct representation of architectural structures, furniture, and proportions are ensured by accurate 3D modeling. Realistic materials reproduce the appearance of any surface, including wood, marble, glass, metal, fabric and stone.
Another important consideration is lighting. The lighting of the scene should be in perfect balance, whether it is natural light or artificial light, shadows, and reflections must all be taken into account. Camera angles should also be chosen judiciously to focus on other significant design features without obscuring the space.
The attention to these details enables a 3d interior rendering company to produce images that are aesthetically pleasing and accurate to the original design.
Choosing a Professional Rendering Firm
Businesses should check the rendering provider’s portfolio and evaluate its past work. Check for realism, 3D modeling, lighting, and high-quality compositions and environments.
Previous experience in projects similar to the one you are interested in could also be relevant. It is important to remember that a firm with a strong background in residential interiors may possess different skills to that of a firm that specializes in hospitality, commercial or retail projects.
Before beginning, negotiations for project timelines, revisions, file formats, communication, and pricing are beneficial. The rendering team can grasp the project well by providing detailed CAD files, floor plans, material references, furniture specifications, and inspiration images.
Conclusion
A professional 3d interior rendering firm provides more than attractive images. It’s used to communicate ideas, visualize spaces, get approvals and promote properties effectively for architects, designers, developers and business. Complex design ideas can be made more easily understood in a realistic interior visualization and for the client, a proposed space can be experienced before construction is even started.
Interior visualization and exterior 3d rendering services, along with a professional 3d product rendering service, can help businesses to create a full-scale visual representation of their projects. Whether it’s for an architectural exterior or a close-up of an interior, or a product shot, high-quality 3D rendering can be a very effective means of communicating design concepts and imbue a visual experience. Choose expert 3d architectural rendering los angeles to showcase your projects with clarity and impact.