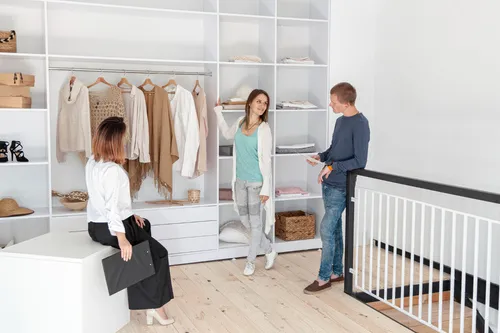
Walk In Closet
Designing a walk-in closet should simplify your mornings and elevate how you use your space. Focus on layout, storage types, and lighting that match your routine and wardrobe so the closet works for you, not the other way around.
A well-planned walk-in closet balances efficient storage, clear sight lines, and thoughtful lighting to make dressing faster and keep everything accessible.
You’ll find practical guidance on ideal layouts, shelving and hanging combinations, and lighting choices that suit different budgets and spaces. Expect tips to personalize finishes, display favorite items, and add small luxuries that reflect your style while keeping the design functional.
Essential Elements of Walk-In Closet Design
Focus on efficient use of floor area, practical storage that matches your wardrobe types, and layered lighting that makes picking outfits quick and accurate in a walk in closet.
Optimal Layouts and Space Planning
Decide which layout fits your room dimensions and daily routine: a single-wall layout works for narrow spaces; a U-shape maximizes hanging and drawer capacity in medium rooms; an island or dual-run layout suits rooms wider than 8–10 feet.
Measure clearances: allow at least 30–36 inches of walk space between storage runs; keep 18–24 inches depth for hanging sections; reserve 42–48 inches clearance around an island for comfortable circulation.
Prioritize zones by use. Place frequently used items at eye level and seasonal or seldom-used items higher or lower.
Use a simple sketch with dimensions and a list of items (dresses, suits, shoes, handbags, folded knits) to size hanging, shelving, and drawer runs to meet your exact needs.
Storage Solutions and Organization
Mix hanging, shelving, drawers, and cubbies to match what you own. Allocate hanging by length: short (shirts) 40–50% of hanging, medium (pants, skirts) 30%, long (dresses, coats) 20%.
Include dedicated shoe storage — slanted shelves or cubbies — and plan 6–10 pairs per linear foot depending on style.
Use drawers for undergarments and jewelry; include shallow top drawers (3–4 inches) and deeper ones (8–10 inches) for bulkier items.
Add pull-out accessories: tie/belt racks, valet rods, tray dividers, and a sliding laundry hamper. Label or use clear-front bins for seasonal rotation to keep visual clutter down.
Lighting and Ambiance
Start with bright, shadow-free general lighting: aim for 300–500 lux at floor level with ceiling-mounted fixtures or recessed LED arrays.
Add task lighting inside hanging runs and shelving — LED strip lights or puck lights activate on opening. They help you assess color and fabric without shadows.
Use color-correcting LEDs (CRI 90+) at 3000–4000K to render clothing accurately.
Include a small lighted mirror or perimeter lighting around a full-length mirror for outfit checks. Add dimmable controls so you can switch between bright dressing light and softer ambient light.
Personalizing Your Walk-In Closet
Choose materials that match how you use the space, add mirrors and accessories that improve dressing and storage, and select colors and styles that make daily routines easier and more pleasant.
Material and Finish Selection
Pick cabinet materials based on durability and maintenance. Solid wood or plywood-faced cabinets resist warping and stand up to frequent use; MDF with a lacquer finish gives a smooth, modern look at lower cost. For shelves and drawers, choose laminated plywood or melamine for stain resistance and easy cleaning.
Match hardware and finishes to usage. Soft-close drawer slides and full-extension glides improve access to folded items. Use metal hanging rods (stainless or brushed nickel) for heavy coats and chrome or brass for lighter use and visual contrast.
Think about moisture and light exposure. Ventilated shoe shelves and treated finishes prevent odor and wear. Select finishes with slightly darker tones on high-touch areas to hide scuffs.
Incorporating Mirrors and Accessories
Place a full-length mirror opposite natural or layered lighting to give true color and proportion when you dress. Consider a three-panel folding mirror or a wall-mounted swing mirror if you need views from multiple angles.
Choose functional accessories that reduce clutter. Pull-out tie, belt, and jewelry trays keep small items visible and protected. Add dedicated shoe racks—angled shelves for visibility or cubbies for preservation—based on whether you prioritize display or storage.
Install task lighting in drawers and makeup zones. LED strip lights under shelves and motion-sensor lights in dark corners make selecting items quicker. Include seating with storage beneath—an ottoman or bench that doubles as a laundry bin or shoe compartment.
Color Schemes and Style Choices
Select a base color to unify the space—soft white, warm gray, or deep navy—then add contrast through hardware and textiles. Light bases expand tight walk-ins; darker hues add a boutique feel in larger rooms.
Coordinate finishes with adjacent rooms for flow, or choose a distinct palette to create a dressing-room atmosphere. Use matte finishes for a contemporary, low-reflective look and semi-gloss for easy cleaning in high-contact areas.
Use patterns and textures sparingly to avoid visual clutter. A patterned rug or velvet bench adds warmth, while uniform shelf liners and consistent hangers create a cohesive, organized appearance.