In modern urban architecture, the psychological impact of spatial volume is often overlooked in favor of sheer square footage or exterior aesthetic flair. Yet, environmental psychology and neuro-architecture demonstrate a profound truth: the physical proportions of an indoor environment directly dictate human cognitive processing, stress hormone regulation, and long-term emotional well-being. Compact rooms, low ceilings, and narrow sightlines trigger subtle, continuous neurological stress, while expansive vertical volumes, unhindered light penetration, and broad horizon views induce a state of cognitive openness and mental clarity.
For discerning buyers, corporate leaders, and design-conscious families in National Capital Region (NCR), finding a home that actively enhances cognitive health through spatial architecture is rare. Standard high-rise luxury apartments frequently prioritize unit density over volumetric headroom, leading to cramped interiors that stifle focus and rest.
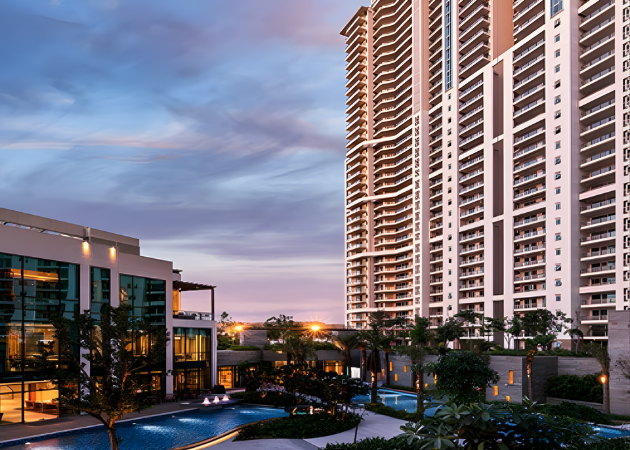
Located in Sector 63 along Gurugram’s prestigious Golf Course Extension Road, The Aureva Gurgaon establishes a groundbreaking new standard for spatial psychology in residential real estate. Designed as an exclusive 4.17-acre single-tower enclave within the master-planned DLF Arbour ecosystem, this low-density development of just 172 grand 4 BHK residences was conceived through a lens of human-centric volumetric engineering. By pairing ~4,200 sq. ft. open-plan layouts with soaring ~3.4-meter ceiling clearances, 10×6 ft deck balconies facing the Aravalli range, and 24/7 Medanta-backed healthcare, DLF The Aureva offers a residential environment specifically engineered to elevate cognitive performance and psychological restoration.
1. The Cathedral Effect: Soaring Vertical Heights and Cognitive Freedom
In architectural psychology, the Cathedral Effect refers to the observed relationship between ceiling height and cognitive thinking style. Research indicates that higher ceilings prime the brain toward abstract, creative, and strategic processing, whereas low ceilings encourage concrete, detail-oriented, and often stress-bound thinking.
DLF The Aureva harnesses this psychological principle across its interior spatial volume:
-
~3.4-Meter Floor-to-Floor Clearance: By elevating vertical height substantially beyond standard residential norms, each 4 BHK residence imparts an immediate sense of grandeur and mental expanse.
-
Strategic Thinking and Creative Clarity: The generous vertical headroom provides the brain with a subconscious feeling of physical freedom, making living areas ideal environments for C-suite executives, authors, and strategists engaging in high-level intellectual work.
-
Enhanced Air Flow Volumetrics: Higher ceilings allow warm air to rise natural above human eye level, maintaining cooler, comfortable micro-climates within primary living zones.
2. Unblocked Horizons and the Visual De-Stress Mechanism
The human optic nerve and nervous system evolved to scan wide, open natural landscapes. Prolonged confinement within tight urban spaces with obstructed views forces the eyes into continuous close-up focus, causing visual fatigue, elevated eye strain, and heightened cortisol levels.
DLF The Aureva utilizes its location and architectural orientation to restore natural visual fields:
-
Permanent Green Sightlines: Positioned to capture unblocked, sweeping vistas of the neighboring Aravalli mountain range, the tower connects residents daily with broad, natural horizons.
-
10×6 Foot Wraparound Deck Balconies: Generous outdoor balcony decks serve as spatial extensions of the indoor living salon, allowing residents to step outside and experience unhindered sky views that instantly reset mental focus.
-
Two-Side Open Floor Plans: Dual-orientation layouts ensure that natural daylight penetrates deep into interior rooms throughout morning and afternoon hours, regulating circadian rhythms and boosting natural serotonin production.
3. Acoustic Damping and the Science of Sensory Quietude
High cognitive performance and deep psychological recovery cannot occur in loud, auditory-cluttered environments. Urban noise pollution—from street traffic to corridor footsteps—keeps the amygdala in a state of low-grade alert, disrupting focus during the day and fragmenting sleep architecture at night.
DLF The Aureva incorporates advanced acoustic engineering to establish sensory quietude:
-
Low Core Density (Four Units Per Floor): With only four homes per floor core in this single G+47 high-rise tower, common residential hallways remain completely tranquil and free from foot traffic.
-
High-Performance Building Envelopes: Double-glazed glass facades and acoustically insulated wall assemblies damp external vehicular sound, maintaining quiet indoor acoustic thresholds suitable for deep sleep and focused meditation.
-
Zoned Interior Privacy: The ~4,200 sq. ft. layout is organized into distinct private wings, allowing family members to engage in noisy entertainment or quiet rest simultaneously without acoustic friction.
4. Holistically Supported Mental Health Through Integrated Amenities
A space designed for psychological well-being must extend its restorative environment beyond the private residence into community infrastructure. DLF The Aureva integrates physical and mental health resources into a cohesive daily ecosystem:
-
85% Biophilic Landscape Footprint: Over 3.5 acres of open green grounds feature a 1.5 km rubberized wellness walking loop, aromatic sensory gardens, and quiet outdoor meditation pavilions that encourage daily mindfulness practice.
-
40,000 Sq. Ft. Hydro-Wellness Hub: Indoor hydrotherapy pools, temperature-controlled lap pools, thermal contrast facilities, and Pilates studios offer physical avenues for nervous system regulation and physical recovery.
-
24/7 Medanta Healthcare Security: Knowing that medical emergencies, preventive wellness, and routine health audits are handled on-site by an 8,500 sq. ft. Medanta – The Medicity health center removes underlying anxiety, allowing residents to feel completely safe within their sanctuary.
The Verdict: Architecture that Elevates the Human Mind
DLF The Aureva demonstrates that modern real estate luxury reaches its highest fulfillment when physical space actively serves human psychological health. By uniting volumetric spatial architecture with unblocked natural light, acoustic isolation, biophilic green grounds, and institutional Medanta medical support, DLF has built far more than a luxury residence in Sector 63, Gurugram—it has created an architectural sanctuary where the mind can reset, perform, and flourish at its absolute peak.
Read our blog on Inside Godrej Sora, Golf Course Road, Gurugram