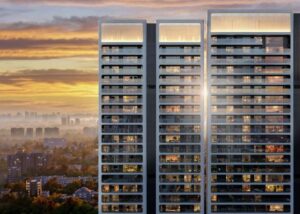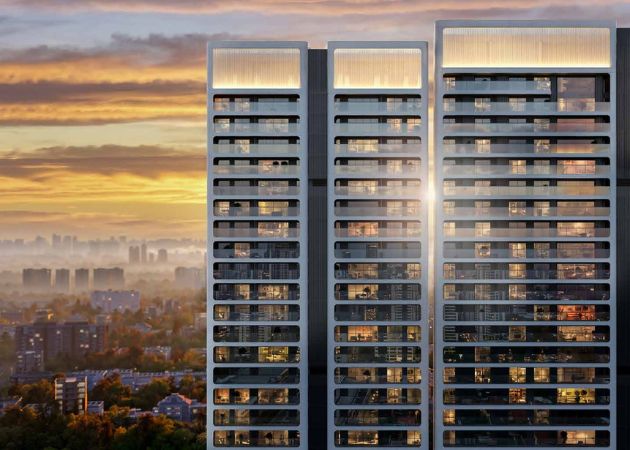
Purchasing an ultra-luxury residence is rarely a single-criterion decision; it is an exercise in aligning space, privacy, community scale, and long-term usability with how a household intends to live over the next decade. At Godrej Verano in Sector 63A, Gurugram, the master plan narrows the field to 624 apartments across four 40-story towers—yet choosing among its distinct floor plates, elevations, and lifestyle zones requires thoughtful evaluation. This buyer-focused guide breaks down the project’s key spatial, operational, and financial considerations to help prospective homeowners select the configuration that fits best.
Matching Residence Configurations to Household Dynamics
Unlike developments that mix compact starter units with oversized penthouses, Godrej Verano Gurgaon maintains a uniform ultra-luxury profile across its 11.36-acre estate. Every layout features expansive balconies, east-to-west orientation for balanced daylight, and dedicated service lift access. Selecting the right typology comes down to family structure and daily functional needs:
-
3 BHK (Approx. 2,133 sq. ft.): Suited for couples, nuclear families, or corporate executives who prioritize generous living and entertaining proportions without excess rooms to maintain. The layout channels square footage into an airy central salon, three well-proportioned bedrooms, and a wide viewing deck.
-
3 BHK + Utility/Study (Approx. 2,560 to 2,726 sq. ft.): Designed for households requiring an extra layer of versatility. The additional room functions seamlessly as an acoustic-isolated home office, a children’s study den, or live-in staff quarters with separate entry logistics—preserving privacy in the main living wing.
-
4 BHK + Utility (Approx. 2,909 sq. ft.): Built for growing or multi-generational families where three distinct generation zones—grandparents, parents, and children—need simultaneous comfort. Dual entertaining corners and spacious bedroom suites ensure no family member feels crowded during extended stays or festive gatherings.
-
5 BHK + Utility (Approx. 3,829 sq. ft.): Positioned as sky-level alternatives to independent bungalows. Offering villa-scale grandiosity paired with high-rise security and concierge-grade maintenance, this format appeals to business owners and large families seeking signature hosting spaces and panoramic Aravalli views.
Evaluating Elevation, Orientation, and Micro-Location
Within a four-tower, low-density layout where 81% of the land remains open green space, vertical and horizontal placement shapes the daily sensory experience:
-
Lower-to-Mid Levels (Floors 5–18): Ideal for families with young children or senior members who prefer a visual connection with the tropical podium. These residences overlook more than 500 mature trees, landscaped palms, water bodies, and the Beach Club deck, creating a grounded, garden-villa atmosphere.
-
Upper Levels (Floors 19–40): Favored by buyers seeking uninterrupted skyline vistas toward the Aravalli foothills, enhanced breeze circulation, and maximum acoustic insulation from ground-level activity.
-
End-to-End Ventilation Advantage: Because the towers are aligned east-to-west, early morning sunlight warms the interiors gently while harsh afternoon western glare is mitigated by deep wrap-around Art Deco balconies.
Assessing Shared Infrastructure Against Resident Density
A frequent pitfall in luxury housing is impressive amenity lists overwhelmed by high resident counts. At Godrej Verano, two structural metrics protect the day-to-day user experience: a low 19% ground coverage ratio and the decentralization of over 2 lakh sq. ft. of amenities across The TriBay clubhouses.
Prospective buyers should evaluate how each club complements their weekly routine:
-
Active Fitness & Sports Enthusiasts: Proximity to The Racquet Club puts full-sized tennis and basketball courts, an equipped gymnasium, and outdoor yoga pavilions within a two-minute walk—eliminating external gym memberships or commute delays.
-
Remote Professionals & Entrepreneurs: The Business Club serves as an extension of the home office, providing formal meeting spaces, co-working lounges, and a café where client discussions can happen outside private apartment walls.
-
Leisure & Wellness Seekers: The Beach Club, anchored by its resort-style beach-entry pool, cabanas, and sun decks, delivers quiet weekend decompression without leaving the gated perimeter.
Furthermore, complete subterranean traffic routing ensures that joggers, pet owners using the dedicated pet parks, and children moving between towers never cross paths with surface vehicles.
Due Diligence, Connectivity, and Ownership Readiness
Before committing capital—starting at ₹4.91 Crore onwards—prudent buyers verify regulatory compliance, builder track record, and neighborhood readiness:
-
Regulatory Transparency: Godrej Verano is registered under Haryana RERA (GGM/1081/813/2026/53), providing verified timelines, sanctioned layout plans, and statutory buyer protections.
-
Immediate Access Without Main-Road Noise: Positioned along a 24-meter sector road just 250 meters off the 60-meter Golf Course Extension Road, the site avoids direct highway decibels while preserving rapid access to Cyber City, Golf Course Road, SPR, and NH-48 toward IGI Airport.
-
Established Social Ecosystem: Unlike emerging sectors where buyers wait years for schools and hospitals to arrive, Sector 63A already sits within a 5-to-15-minute radius of Heritage Xperiential Learning School, DPS International, Artemis Hospital, W Pratiksha Hospital, WorldMark, and Joy Square.
By weighing floor plate functionality alongside low-density governance and immediate neighborhood maturity, homebuyers can approach Godrej Verano with clarity—securing a residence tailored both to present comfort and enduring asset value.
Read our blog on DLF The Aureva | Spatial Design & Cognitive Health