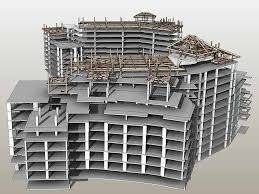
Structural systems form the backbone of every building. Columns, beams, slabs, foundations, structural walls, and other components must work together while accommodating architectural requirements and building services. As projects become more complex, managing these relationships through disconnected drawings can create unnecessary challenges.
A structured digital approach can help teams understand these relationships earlier.
Structural BIM Services provide a model-based method for organizing structural information and coordinating it with the wider building project. A well-developed structural model can support design development, documentation, multidisciplinary coordination, constructability reviews, and construction planning.
The objective is not simply to create a three-dimensional representation of the structure. The model should provide useful information that supports real project decisions.
What Is Structural BIM?
Structural BIM involves developing a digital representation of a building’s structural components and associated information.
Depending on project requirements, the model may include foundations, columns, beams, slabs, structural walls, framing systems, openings, and other structural elements.
These components can contain information about dimensions, materials, locations, levels, and relationships with other building elements.
This makes the model more than a visual representation. It becomes a structured source of information that can support multiple project activities.
Supporting Structural Design Development
Structural design evolves throughout a project.
Engineers need to evaluate how framing systems interact with architectural layouts, building loads, openings, equipment, and other requirements.
A digital model provides a three-dimensional environment for reviewing these relationships.
For example, structural teams can examine beam and column arrangements across different levels while considering their relationship with architectural spaces.
The model supports visualization and coordination, but it does not replace structural calculations, engineering analysis, or professional judgment.
Improving Multidisciplinary Coordination
Structural elements occupy space that other building systems also need.
Mechanical ducts may need to pass beneath beams. Electrical systems may require openings through slabs or walls. Architectural ceilings may depend on structural depths.
These relationships can create conflicts when disciplines work independently.
A coordinated structural model provides a common reference for reviewing such conditions.
Teams can identify potential conflicts and discuss solutions before construction begins.
Supporting Constructability Reviews
A structural design may meet engineering requirements while still presenting practical construction challenges.
Constructability reviews consider how structural elements can be fabricated, delivered, installed, and coordinated with other trades.
A digital model can help teams examine framing arrangements, access conditions, openings, connections, and installation areas.
For example, a structural component may require a particular installation sequence because surrounding construction limits access.
Identifying these concerns early gives the project team more opportunity to consider practical alternatives.
Coordinating Structural and Architectural Information
Architecture and structure are closely connected.
Column positions can affect room layouts. Beam depths can influence ceiling heights. Structural walls can affect circulation and usable space.
A coordinated digital workflow helps teams understand these relationships.
Architectural BIM Services can complement structural workflows when architectural and structural information need to be reviewed together.
This multidisciplinary approach can help identify issues before they become difficult or expensive to resolve during construction.
Supporting Construction Documentation
Structural information eventually needs to be communicated through drawings and other deliverables.
Plans, sections, details, schedules, and other views can be developed from organized model information according to project requirements.
A structured model can help maintain relationships between different views as the design changes.
However, documentation still requires professional review.
Model-based automation does not guarantee that every drawing is correct. Dimensions, annotations, references, design intent, and project standards must all be checked before information is issued.
Managing Structural Design Changes
Design revisions are common during project development.
Architectural changes, revised loading requirements, material decisions, coordination findings, and construction considerations can all affect structural information.
A digital model can help teams understand which structural components may be affected by a proposed revision.
For example, moving a column may influence surrounding beams, slabs, foundations, architectural spaces, and building services.
The model provides visibility into these relationships and can support a more informed review of potential changes.
Supporting Construction Planning
Contractors need practical information about the structure before and during construction.
A digital model can help them understand framing arrangements, component locations, openings, levels, and relationships with other building systems.
This information can support planning discussions and constructability reviews.
For complex projects, teams may also use digital information to evaluate installation sequences and identify areas where several trades will need to work together.
The model should complement structural drawings, specifications, schedules, and field conditions rather than replace them.
Structural BIM for Renovation Projects
Existing structures can create additional challenges.
Historical drawings may be incomplete, inaccurate, or inconsistent with current conditions. Previous renovations may have changed structural or architectural elements.
Before proposing modifications, teams need a reasonable understanding of the existing building.
Digital existing-condition information can provide a useful reference for developing structural models where appropriate.
However, a model based on existing documentation or captured information does not automatically confirm hidden structural conditions.
Engineering investigation and field verification may still be required.
Supporting Structural Coordination in Complex Areas
Certain areas require greater coordination attention.
These can include mechanical rooms, transfer levels, service shafts, plant spaces, large ceiling voids, and areas containing significant structural and MEP requirements.
A coordinated structural model can help project teams understand available space and identify potential conflicts.
Prioritizing high-risk areas can make the coordination process more efficient than treating every part of a project with the same level of attention.
Establishing Model Standards
Structural projects may involve multiple contributors.
Without consistent standards, different teams may organize structural information differently, making collaboration more difficult.
Project standards can define:
- Naming conventions
- Levels and grids
- Coordinates
- Model organization
- Element classification
- Required information
- File formats
- Coordination procedures
- Quality-control requirements
Clear standards make models easier to exchange, review, and maintain throughout the project.
Quality Control in Structural Modeling
A structural model should be checked before it becomes a basis for important decisions.
Quality reviews may examine element placement, levels, grids, dimensions, model organization, required information, coordination, and documentation.
Teams should also verify that the model reflects the latest approved design information.
Regular quality checks can identify problems earlier, when corrections are generally easier to make.
The level of review should be appropriate to the project’s complexity and intended deliverables.
Avoiding Unnecessary Model Detail
More model detail does not automatically create more value.
A project may require detailed structural information for coordination while requiring less detail for other elements.
Over-modeling can increase production time and make models harder to manage.
The appropriate level of development should therefore be based on how the model will be used.
Before production begins, project teams should define the required elements, information, deliverables, and coordination objectives.
Choosing the Right Structural BIM Partner
Software proficiency is only one factor when selecting a provider.
Organizations should also consider structural project experience, construction knowledge, multidisciplinary coordination skills, documentation capabilities, quality control, and communication.
A provider should understand how structural information affects the wider building project.
Modulus Consulting supports digital building workflows involving structural modeling, coordination, documentation, and construction-focused project information.
The workflow should be adapted to the project’s requirements rather than based on a standard production process.
Making Structural BIM More Effective
A successful workflow begins with clear objectives.
Teams should establish:
- Who will use the model
- Which structural elements need to be represented
- What level of detail is required
- Which disciplines need coordination
- What documentation must be produced
- How revisions will be managed
- How quality will be reviewed
These decisions help prevent unnecessary work and keep the model focused on useful information.
Final Thoughts
Structural BIM Services can provide project teams with a structured digital approach to developing, coordinating, and managing structural information. When properly implemented, the workflow can support design development, multidisciplinary coordination, constructability reviews, documentation, and construction planning.
For organizations considering BUILDING INFORMATION MODELING SERVICES, structural modeling can become an important part of a broader digital project strategy.
The strongest results do not come from creating the most complicated model. They come from accurate information, clear standards, effective coordination, and professional review.
When structural information is organized and connected with the wider project, teams can identify important issues earlier, communicate more effectively, and make better-informed decisions throughout the construction process.