Glasgow’s architectural landscape is a rich tapestry of history and modernity, with its iconic sandstone tenements and elegant townhouses defining much of the city’s character. For property investors, developers, and homeowners, these buildings represent a unique opportunity. The demand for bespoke residential spaces in desirable areas like the West End and Shawlands is consistently high, driving a significant interest in repurposing larger, older properties. Navigating the complex process of Townhouse Conversions in Glasgow requires a deep understanding of the city’s unique planning landscape, architectural heritage, and stringent building standards. This process involves transforming a single, large dwelling into multiple, high-quality apartments or creating a bespoke single-family home from a commercial or divided property.
The importance of this specialised service cannot be overstated. Without expert guidance, developers risk costly delays, planning rejections, and compromises on the quality and safety of the final build. The market demand is fueled by a shortage of high-specification housing and a growing appreciation for the unique charm and generous proportions that period properties offer. Businesses and individuals embarking on such a project need a comprehensive strategy that balances heritage conservation with modern living requirements, ensuring the conversion is not only profitable but also a valuable addition to Glasgow’s property market. This guide provides a detailed overview of the critical considerations for a successful conversion project.
Understanding Townhouse Conversions in Glasgow and Its Importance
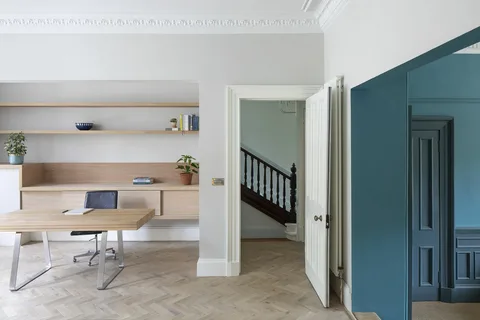
The concept of a townhouse conversion in Glasgow goes far beyond simple renovation; it is a sophisticated reimagining of a property’s function and potential. It typically involves the sensitive subdivision of a large, often historic, townhouse or a substantial flat into several self-contained units, or sometimes the reversal of a previous subdivision back into a single grand residence. The importance of this process is rooted in the city’s property market dynamics. Glasgow boasts a plethora of listed and conservation-area properties, which, while beautiful, can be challenging to adapt. A successful conversion respects the building’s historical integrity—preserving features like cornices, sash windows, and original fireplaces—while integrating contemporary layouts, energy efficiency, and modern amenities. For developers, this is a way to maximise return on investment in prime locations. For future residents, it offers the chance to live in a piece of Glasgow’s history with all the conveniences of a new build. This delicate balance between preservation and innovation is the cornerstone of why professional expertise is indispensable.
Importance of Professional Townhouse Conversion Services
Attempting a townhouse conversion without professional support is a high-risk endeavour that can quickly become a logistical and financial nightmare. The importance of hiring a specialised team, including architects, planning consultants, and experienced contractors, lies in their ability to navigate the intricate regulatory framework. Glasgow City Council has specific policies regarding listed building consent, conservation areas, and changes of use that are not immediately obvious to the uninitiated. A professional team ensures that the proposed designs comply with these local policies from the outset, saving months of back-and-forth and potential rejection. Furthermore, they bring technical expertise in structural engineering, which is critical when altering load-bearing walls or adding new floors and extensions. They can also provide realistic cost estimates and project timelines, managing the budget effectively and ensuring the final product meets the highest standards of safety and craftsmanship, which is essential for attracting premium buyers or tenants.
Services and Features Related to a Townhouse Conversion Project
A comprehensive townhouse conversion service encompasses a wide spectrum of professional disciplines, all working in concert to deliver a seamless project. At the core is architectural design, where specialists create layouts that maximise natural light, space, and functionality while adhering to the building’s original character. This is closely followed by planning consultancy, where experts prepare and submit the detailed applications for planning permission and listed building consent, liaising directly with council officers. Structural engineering services are also vital to assess and design any necessary structural alterations, ensuring the building remains sound. Project management is another key feature, overseeing the entire process from initial concept to final handover, coordinating all trades and ensuring quality control. Additionally, these services often extend to interior design, landscape architecture for communal gardens, and even marketing the completed units, providing a truly end-to-end solution for developers.
Choosing the Right Townhouse Conversion Specialist
Selecting the right partner for your conversion project is arguably the most critical decision you will make. The ideal specialist will have a proven track record of successful projects within Glasgow, specifically dealing with similar property types and regulatory challenges. It is essential to review their portfolio and ask for references from past clients. Look for a team that demonstrates a genuine passion for Glasgow’s architectural heritage and can articulate a clear vision for your property. They should be transparent about costs, timelines, and potential risks. A good specialist will not just be a contractor but a collaborative partner, offering creative solutions to design challenges and proactively addressing planning hurdles. Their expertise in local market trends will also be invaluable in advising on the types of units that will be most desirable, ensuring your investment yields the best possible return in a competitive marketplace.
Quality, Safety, and Industry Standards in Glasgow Conversions
Adherence to rigorous quality, safety, and industry standards is non-negotiable in any construction project, but it is particularly paramount in a townhouse conversion. The work must comply with the latest Scottish Building Regulations, which cover everything from fire safety and structural integrity to energy efficiency and accessibility. For historic buildings, this can mean implementing discreet yet effective solutions, such as fire suppression systems that don’t detract from period features or upgrading insulation in a way that respects the building’s breathability. Using high-quality, durable materials is not just about aesthetics; it’s about longevity and reducing future maintenance costs. A reputable conversion specialist will only work with certified tradespeople and will ensure all work is inspected and approved by the relevant authorities. This commitment to excellence protects the investment, ensures the safety of future occupants, and contributes to the long-term sustainability of Glasgow’s built environment.
Benefits of Hiring Professional Conversion Experts
The benefits of engaging professional experts for a townhouse conversion are multifaceted, extending far beyond simple convenience. Financially, their involvement often results in a more efficient project, preventing costly errors and delays that can spiral out of control. Their expertise in design and planning can also significantly enhance the property’s end value, creating desirable living spaces that command premium prices. Legally, they ensure full compliance with all regulations, giving you peace of mind and avoiding potential fines or enforcement action. From a practical standpoint, they save you an immense amount of time and stress, managing the myriad of details, contractors, and bureaucratic processes. Ultimately, a professional team transforms a complex and daunting challenge into a manageable and rewarding investment, delivering a superior final product that stands the test of time.
Future Trends and Industry Development in Glasgow
The future of townhouse conversions in Glasgow is being shaped by evolving trends in sustainability, technology, and lifestyle. There is a growing emphasis on deep retrofitting to achieve near-zero carbon emissions, with the installation of air source heat pumps, solar panels, and advanced insulation becoming more common. Smart home technology is increasingly being integrated from the design stage, offering residents enhanced control over heating, lighting, and security. In terms of design, there is a continued desire for open-plan living spaces that flow seamlessly into outdoor areas, even in urban settings. We are also seeing a rise in the conversion of upper-floor commercial spaces into residential lofts, further diversifying the housing stock. These developments mean that future conversion projects will need to be even more sophisticated, blending historical preservation with cutting-edge, eco-friendly technology to meet the demands of the modern market.
Conclusion
In summary, undertaking Townhouse Conversions in Glasgow is a complex but potentially highly rewarding venture. It requires a careful synthesis of creative design, technical expertise, and a thorough understanding of local regulations and market demands. From navigating the intricacies of planning permission for listed buildings to ensuring the highest standards of safety and sustainability, the process is fraught with challenges that are best managed by experienced professionals. By partnering with a specialist team, developers and homeowners can unlock the immense potential of these historic properties, creating desirable living spaces that honour Glasgow’s past while embracing its future. A well-executed conversion is not just a construction project; it is a contribution to the city’s architectural legacy and a sound investment in its ongoing story.